
Architectural Design Services in Thailand — PM:AG Design & Construction

Architectural Design Services in Thailand

We Design for You. We Build Around You.

Good architecture in Thailand has to do two things at once: feel right to live in, and stand up to the heat, the rain, and the way you actually use the space.

So we design with intention:

  • Ventilation that works with Thailand’s heat and humidity
  • Materials that hold up to sun, rain, and time
  • Open layouts that connect indoor comfort with outdoor living
  • Full compliance with local building codes and zoning

Designing Spaces That Feel Like Home

Great design doesn’t start with a sketch. It starts with how you live, work, and picture the space. From there we shape something simple, elegant, and built around your goals, not a template. And since we build too, every drawing is made to be built, not just admired. The result is a place that works the way you need it to and still feels like yours.

Contact Us

What We Design

New build, renovation, or expansion, it’s shaped around your goals, your site, and how you live. Here’s what that covers:

Residential Design

There’s no such thing as a standard home, because no two families or sites are the same. So we start with you. City homes, countryside houses, beachfront villas, whatever the setting, we make it yours. We design homes that are:

  • Functional and flexible
  • Bright, breathable, and well lit
  • Built to suit your life now and grow with it later

Commercial & Office Spaces

A business space has to do more than fit everyone in. We design environments that reflect your brand, support your team, and make the right impression. We design:

  • Modern offices and co-working spaces
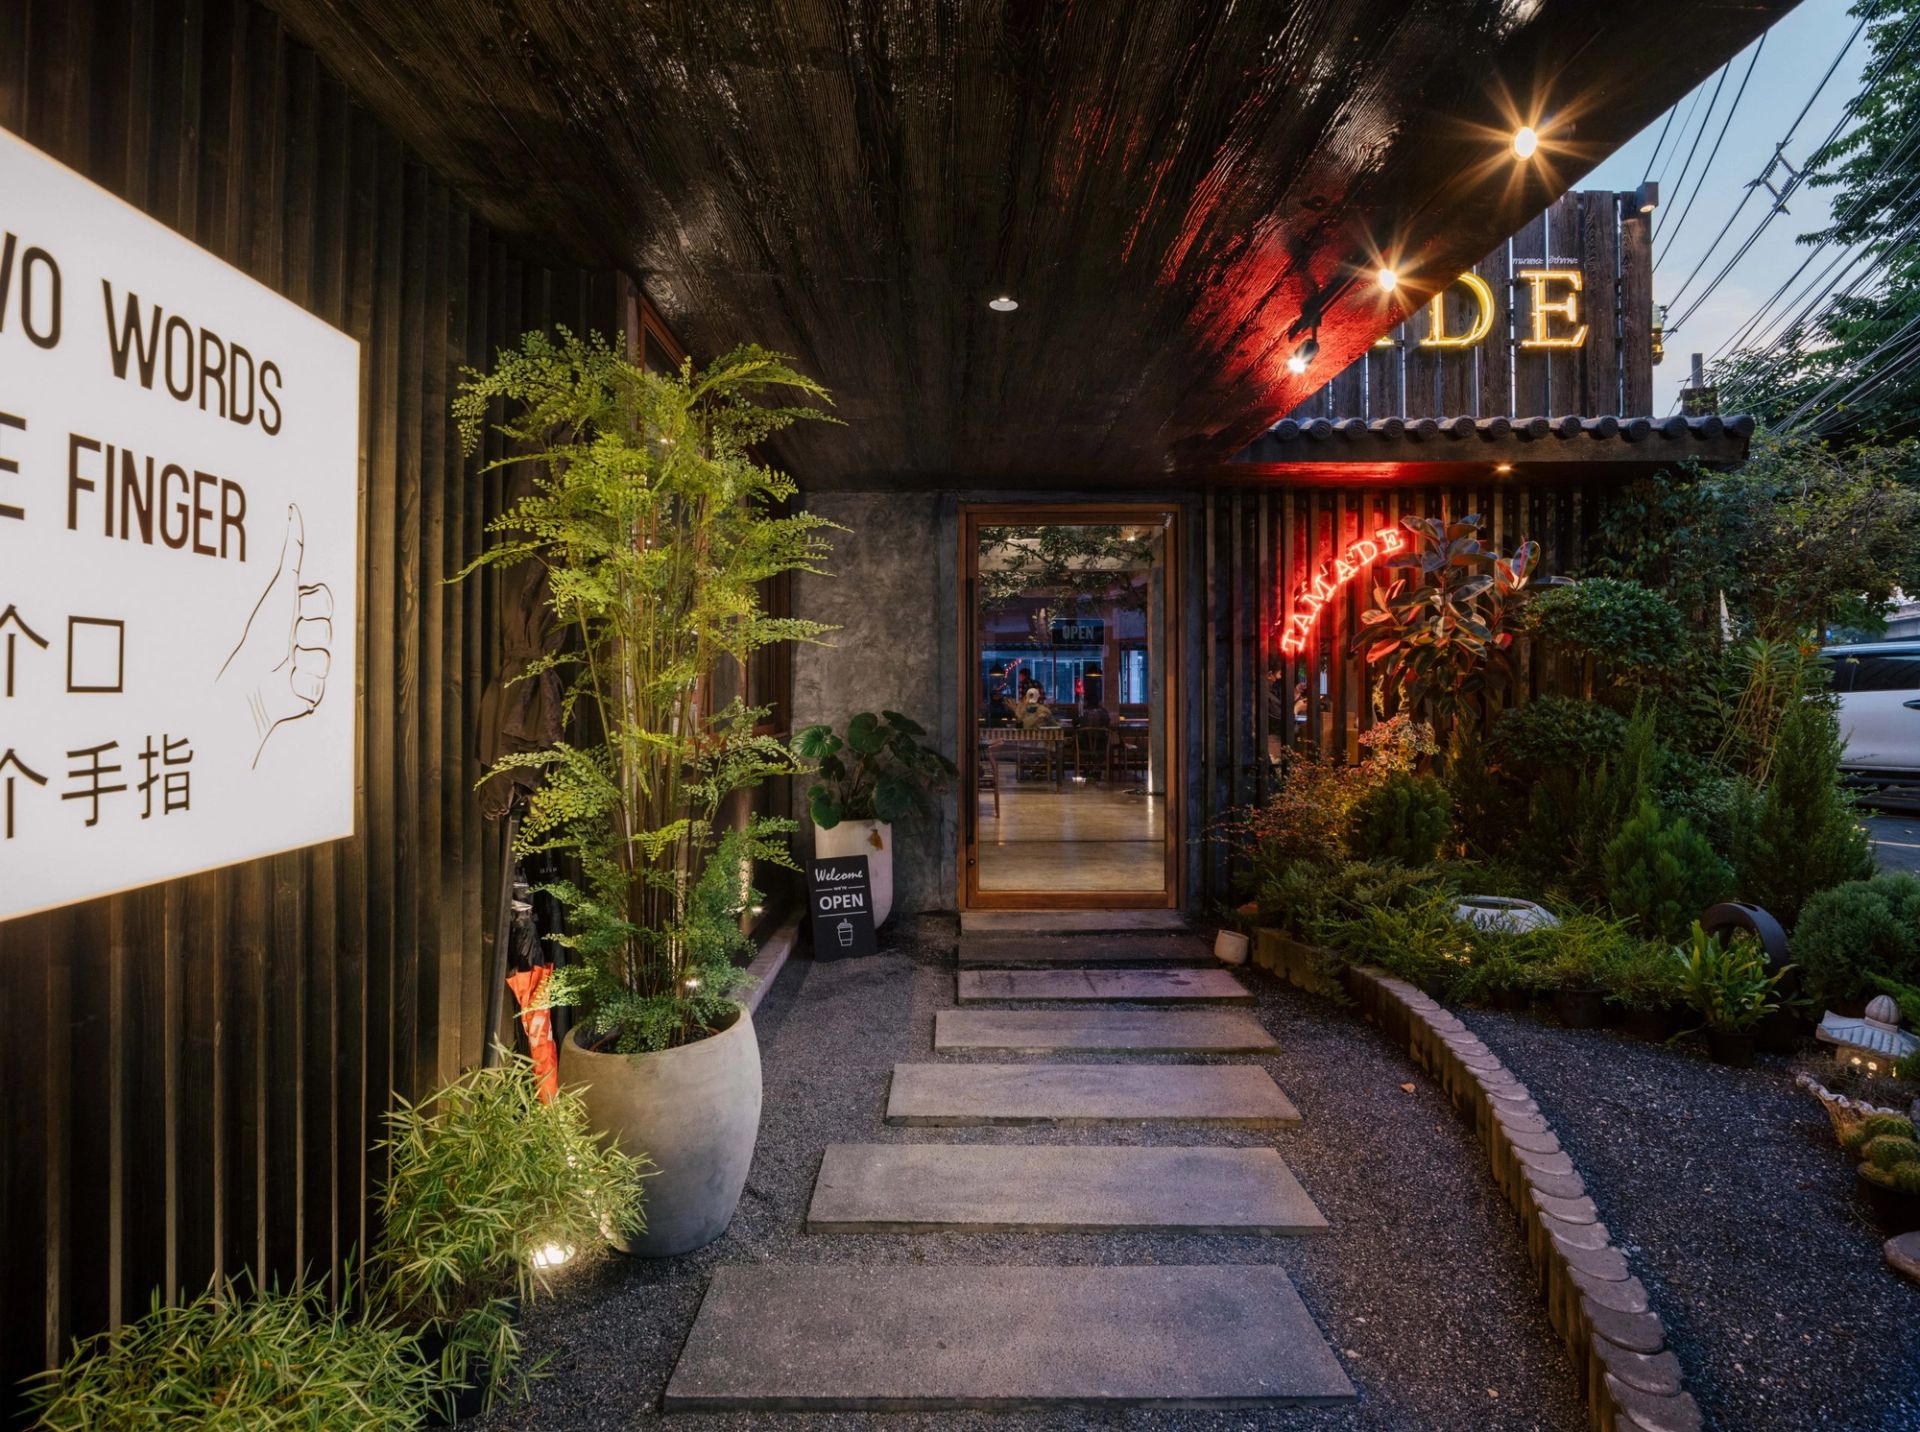
  • Retail stores and cafes
  • Small hotels and boutique stays
  • Spaces that work as hard as they look good

Architectural Drawings

Behind every building that goes up cleanly is a solid set of drawings. We prepare clear, construction-ready documentation that keeps your project on track. Our drawings include:

  • Site plans
  • Detailed floor layouts
  • Elevations and sections
  • Foundation and structural plans
  • Submission-ready documentation for permits

Electrical Plans

A space is only as good as the systems behind the walls. We plan electrical layouts for comfort, safety, and the way you actually use the place. We plan:

  • Mood and ambient lighting placement
  • Power points and appliance locations
  • Solar and smart-home integration
  • Security and automation setups

Plumbing Layouts

A good plumbing system does its job quietly. We plan every line to run reliably: no leaks, no hassle, no wasted water. We cover:

  • Kitchen and bathroom fixture placement
  • Water supply and drainage
  • Tanks, sumps, and filtration

Life-Safety Plans

In commercial and hospitality spaces especially, safety isn’t a nice-to-have. We design with emergencies in mind, so the building protects the people in it. Our safety layouts include:

  • Fire and smoke alarm placement
  • Emergency exits and escape routes
  • Lighting and safety signage layouts

Our Design Process

We don’t believe in keeping clients in the dark. The process is open, collaborative, and built to keep the stress out of it.

  1. Discovery Meeting

    We take the time to understand your goals, your site, and how you want to live. You share the vision; we listen and ask the questions that matter.

  2. Site Visit & Research

    We look at sunlight, airflow, the lie of the land, local laws, and anything that could trip the project up, so we plan with the full picture.

  3. Concept Design

    We explore ideas through simple layouts and sketches, focused on the big moves, not the fine details yet.

  4. Design Development

    Once the concept is settled, we develop the detailed drawings and 3D visuals that show how it all comes together, inside and out.

  5. Documentation

    We prepare every technical document needed for construction approval and for the build itself.

  6. Support During Build

    We don’t disappear once the drawings are done. We stay on through construction to answer the site’s questions, solve problems as they come up, and keep what gets built true to what we drew.

Let’s start with the design

Planning a home or a commercial project? Tell us what you have in mind and where, and we’ll turn it into a design you can actually build, with the drawings and approvals to match.

Schedule a Consultation
Call us+66 87 109 5001

FAQs

What’s included in a full set of architectural drawings in Thailand?

A full set covers floor plans, site plans, elevations, structural drawings, electrical and plumbing layouts, and life-safety plans. We also include 3D visuals, so you can see the design clearly before anyone breaks ground.

How long does the architectural design process take?

Usually 4 to 12 weeks, depending on the size and complexity of the project, from the first concept to the final drawings. You get a clear timeline before we begin.

Do you offer both architecture and interior design?

Yes, and we often do both, so the building and the interiors work as one and nothing feels bolted on afterwards.

How do you handle difficult sites, like narrow plots or sloped land?

We design around the site, not against it. Tight urban lots and uneven ground are common in Thailand, so we plan carefully to make the most of space, light, and airflow, while staying inside the local rules.

Do you support the project during construction?

Yes. We design and build, so the same teams, with over 30 years in the industry, stay involved right through construction. You get one turnkey experience, not a handoff between an architect and a separate contractor.

Do I need an architect to get a building permit in Thailand?

Yes. A permit here needs a proper set of drawings, signed off by a licensed professional and submitted to the local authority. We prepare submission-ready documentation and handle that process, so your permit doesn’t stall over missing or incorrect paperwork.

Can you work from just my plot and a rough idea?

Yes, a rough idea is plenty. Most clients come to us with a plot, a budget, and a rough sense of what they want. We take it from there: the site study, the concept, the full drawings, and the approvals.

The PM:AG team presenting at the Inspirations Club
Chat on LINEMessage on WhatsApp